Solution One The Room Within the Room

Walk-In Closets.

The closet that's actually a room — and deserves to feel like one. Island vanities, integrated lighting, full-height shoe walls, glass-front drawers for jewelry and accessories. The kind of space that makes getting dressed feel like something to look forward to.

  • Center islands with quartz or marble tops
  • Integrated LED accent & cabinet lighting
  • Full-height shoe walls (200+ pairs)
  • Glass-front jewelry drawers
  • Pull-out valet rods & tie racks
  • Sit-down vanity stations
  • Custom hamper drawers
  • Floor-to-ceiling hanging zones
  • Soft-close everything — hinges, drawers, doors
  • Walnut, white oak, painted, or two-tone finishes
Investment
$8,400 – $45K
Design Time
2–3 weeks
Install
3–5 days on-site
Custom walk-in closet
Solution Two Custom-Fit, Every Inch

Reach-In Closets.

The smaller closet, fully reimagined. We custom-fit to every dimension of the space — wall to wall, ceiling to floor, no wasted air. Same craftsmanship and finish quality as the walk-ins, scaled to bedrooms, guest rooms, entryways, and kids' spaces.

  • Wall-to-wall built-in design
  • Floor-to-ceiling hanging & shelf zones
  • Custom drawer banks (3, 4, 6-drawer configs)
  • Pull-out hampers integrated into cabinetry
  • Adjustable shelving on a 1" grid
  • Sliding or hinged doors (mirrored available)
  • Kid-room growth-adjustable rod heights
  • Painted MDF or solid wood options
Investment
$3,200 – $9,800
Design Time
1–2 weeks
Install
1–2 days on-site
Custom reach-in closet
Solution Three The Quiet Engines

Pantry & Laundry.

The behind-the-scenes rooms that run the household. Counter-depth pantries with pull-out shelves, integrated appliance garages, laundry stations with built-in folding counters and drying rods. Designed to disappear into the architecture — found only when you need them.

  • Counter-depth pull-out shelving
  • Appliance garages (mixer, toaster, coffee station)
  • Spice drawers & vertical pantry stacks
  • Built-in laundry folding counters
  • Integrated drying rods & ironing stations
  • Pet station & feeding alcoves
  • Wine racks & bar storage (when paired with kitchen)
  • Quartz, butcher block, or marble counters
Investment
$5,800 – $22K
Design Time
2–3 weeks
Install
2–4 days on-site
Custom pantry storage
Solution Four The Transition Spaces

Garage & Mudroom.

The rooms where coats, gear, and dog leashes actually live. Heavy-duty cabinetry built to handle weather and tools, integrated benches with hidden storage, lockers sized for the people in your house. The transition between outside and inside, finally treated like architecture.

  • Heavy-duty modular cabinet systems
  • Built-in benches with under-seat storage
  • Custom locker systems (per family member)
  • Slatwall & pegboard tool organization
  • Overhead storage for seasonal items
  • Integrated mudroom dog stations
  • Workbench surfaces & pull-out tool drawers
  • Sealed flooring & cabinetry for garage environments
Investment
$4,200 – $18K
Design Time
1–2 weeks
Install
1–3 days on-site
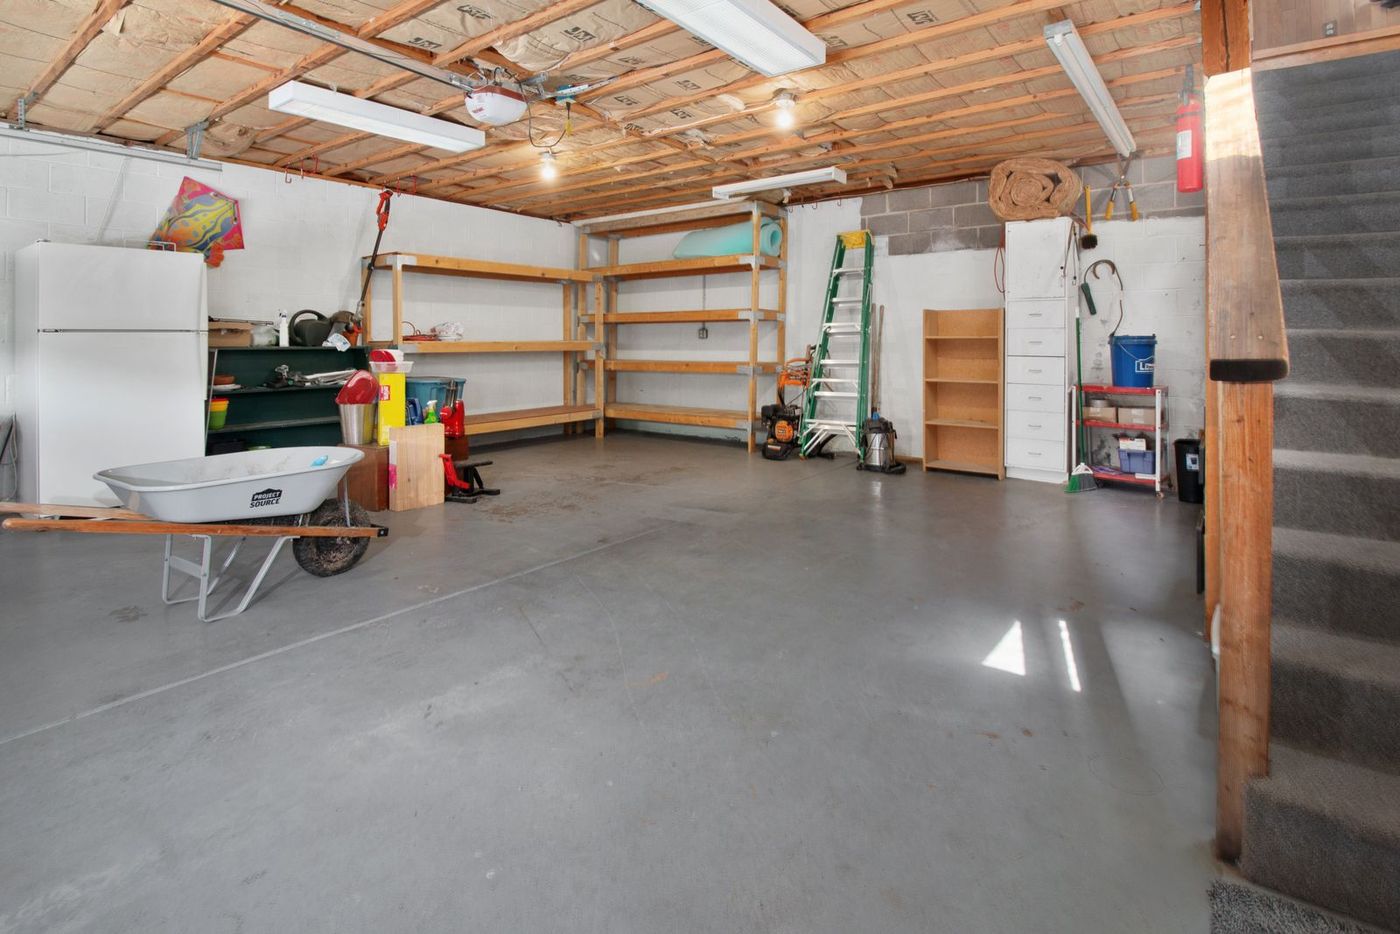
Custom garage storage
Not Sure Where to Start

Most people don't, until they see it.

That's what the consultation is for. We come to your home, walk the spaces with you, talk through how you actually use them, and show you what's possible — at the budget that fits.

Book Free Consultation